Get $3,013 Cash Back
263 CHAMBERS CRESCENT, Newmarket (Armitage) — listed at $1,205,000. Earn buyer cashback at closing. No catches, just more money in your pocket.
Stunning 4+2 Bdrm, 4-bath Executive home on a Premium 58 ft wide Lot on a Quiet, family-friendly Crescent in South Newmarket's desirable Armitage Neighbourhood w Sunny West Backyard. Ideal Open Concept Floorplan + Permitted Separate Entrance to In-Law Suite, designed for everyday living w space for a growing multi-generational family or potential for extra income! Gather w Family in the Renovated Eat-in Chef's Kitchen featuring rich Granite counters, SS Appliances, Breakfast Bar & W/O to private fenced backyard & Deck. The Kitchen O/Looks a modern family rm w Custom Built-In Entertainment Centre & cozy Fireplace for relaxed movie nights. A seamless flow into the upgraded Living/Dining rms w LED pot lights is perfect for quiet evenings or family celebrations. Retreat to the spacious Primary suite w sitting room, 5 Piece Ensuite Bathrm & Large Organized Walk-In Closet! Plus 3 additional generously-sized bdrms, each w Double closets. The Finished Basement space offers incredible flexibility & a well-appointed 900 sq ft, 2 Bdrm In-Law Suite w 2nd Kitchen & Laundry plus 3 Piece Bathrm, ideal for extended family, guests, or additional living space. Step outside to a Private Fully-Fenced Backyard w Deck ideal for kids & pets to play, or easy summer BBQ's & outdoor entertaining. Dbl Garage & Driveway w No Sidewalks provide Parking for 6+ vehicles and storage for all the toys! $$$ Spent: Permitted Separate Entrance, Gas Furnace & Tankless HWH 2019, Upgraded 24" Porcelain Tile & laminate floors main, Vinyl Windows, Roof Shingles, Ext Doors/Garage Doors & more! Steps to Top-Rated Schools, Park, Tom Taylor Trail, Groceries & Yonge St Shops & Amenities. Minutes to Viva & GO Transit, Hwy 404 & 400, Southlake Regional Hospital, Upper Canada Mall, Ray Twinney & Magna Community Centres. A perfect blend of style, functionality & location; this home is thoughtfully designed for a growing family in a sought-after, low-turnover S. Nmkt neighbourhood ready for you to call Home! (id:60164)
| Room | Level | Dimensions |
|---|---|---|
| Kitchen | Main level | 6.24 x 3.08 meters |
| Eating area | Main level | — |
| Recreational, Games room | Basement | 3.23 x 4.6 meters |
| Kitchen | Basement | 3.21 x 3.01 meters |
| Dining room | Basement | 2.76 x 4.6 meters |
| Bedroom 5 | Basement | 3.23 x 3.37 meters |
| Bedroom | Basement | 3.3 x 3.92 meters |
| Utility room | Basement | — |
| Family room | Main level | 3.37 x 8.03 meters |
| Living room | Main level | 3.36 x 5 meters |
| Dining room | Main level | 3.36 x 3.46 meters |
| Laundry room | Main level | 2.29 x 1.84 meters |
| Primary Bedroom | Second level | 6.61 x 3.71 meters |
| Bedroom 2 | Second level | 3.29 x 3.07 meters |
| Bedroom 3 | Second level | 3.42 x 4.05 meters |
| Bedroom 4 | Second level | 3.42 x 3.08 meters |
Is there air conditioning?+
Yes — central air conditioning cooling is in place.
What makes this a luxury property?+
At $1,205,000, standout features include 4 bathrooms, 1 fireplace. In this price range, expect higher-end finishes — verify during a showing.
How is the home heated? Is it efficient?+
Heating is forced air, natural gas. Gas heating is generally the most cost-efficient option in Ontario winters.
What's the parking situation?+
This property includes 6 spaces — Attached Garage, Garage.
Is 263 CHAMBERS CRESCENT a good fit for a growing family?+
With 6 bedrooms and 4 bathrooms, there's room for kids plus a guest room or home office. The 2-storey layout keeps living and sleeping areas separated.
How is the space laid out across floors?+
This is a 2-storey single family. The 6 bedrooms and 4 bathrooms are typically split with living areas on the main floor and bedrooms above — confirm the exact layout during a showing.
Ask About This Property
Nearby Places
Searching nearby places…
Benchmark price · Updated 2026-09
Year over year
Past 10 years
Similar listings
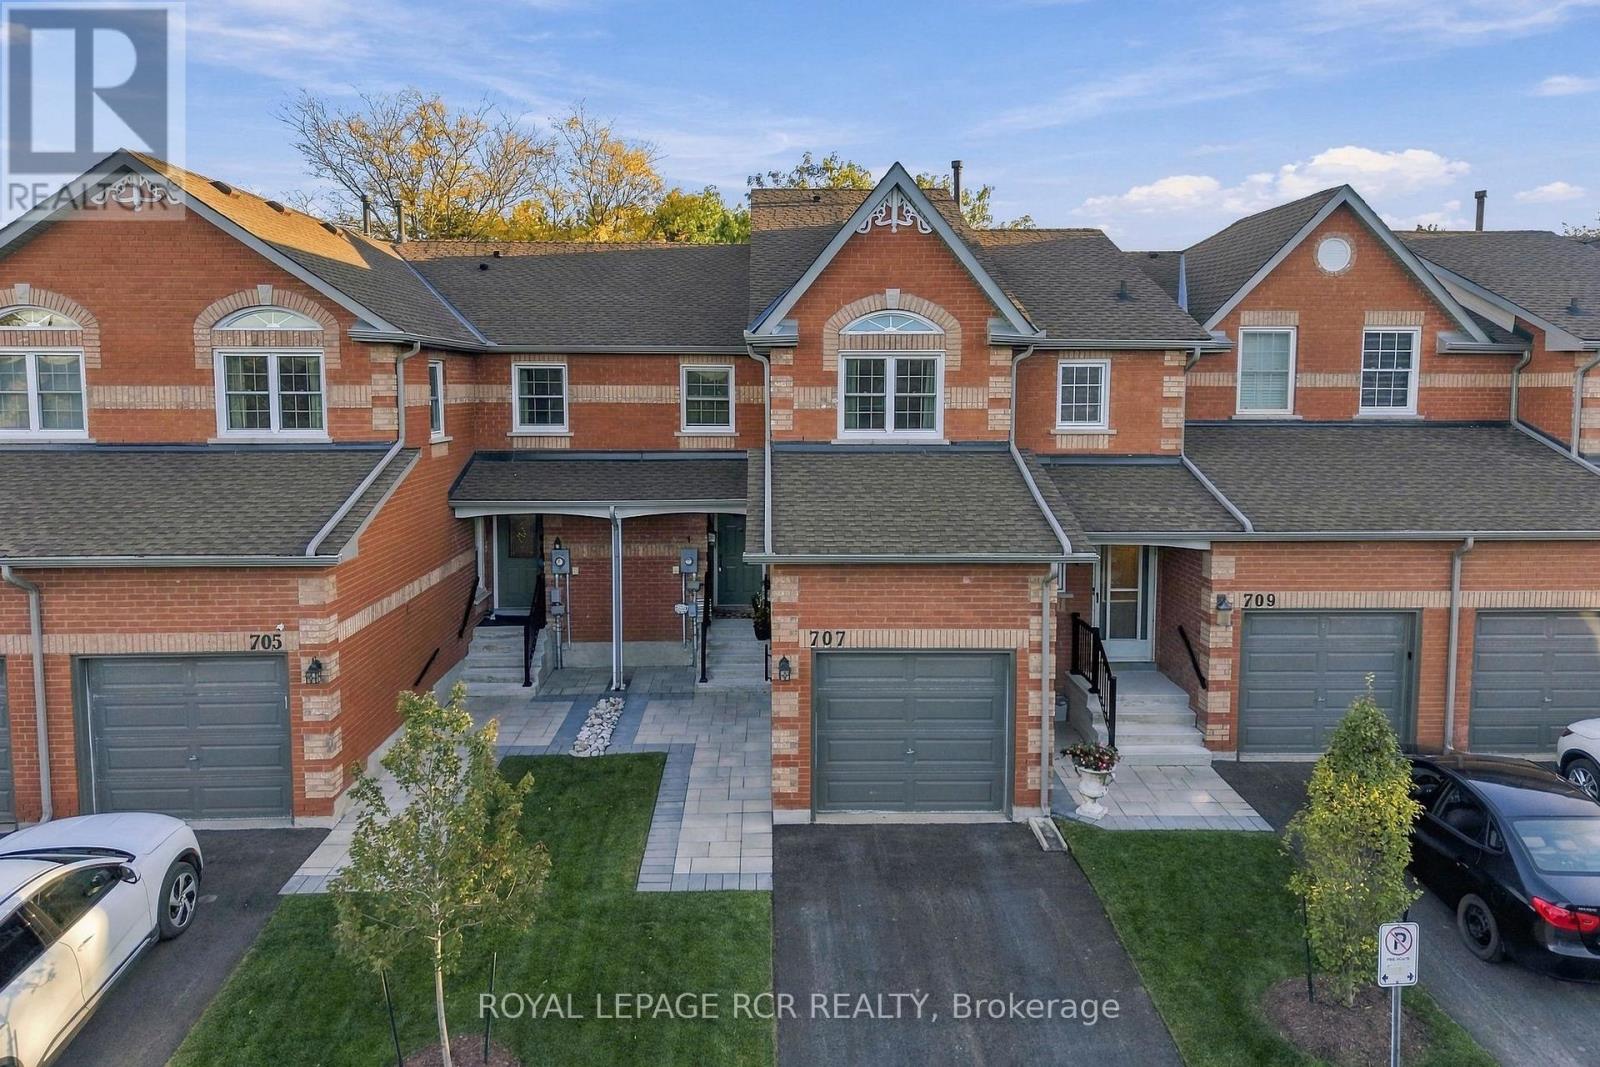 For Sale10 days38
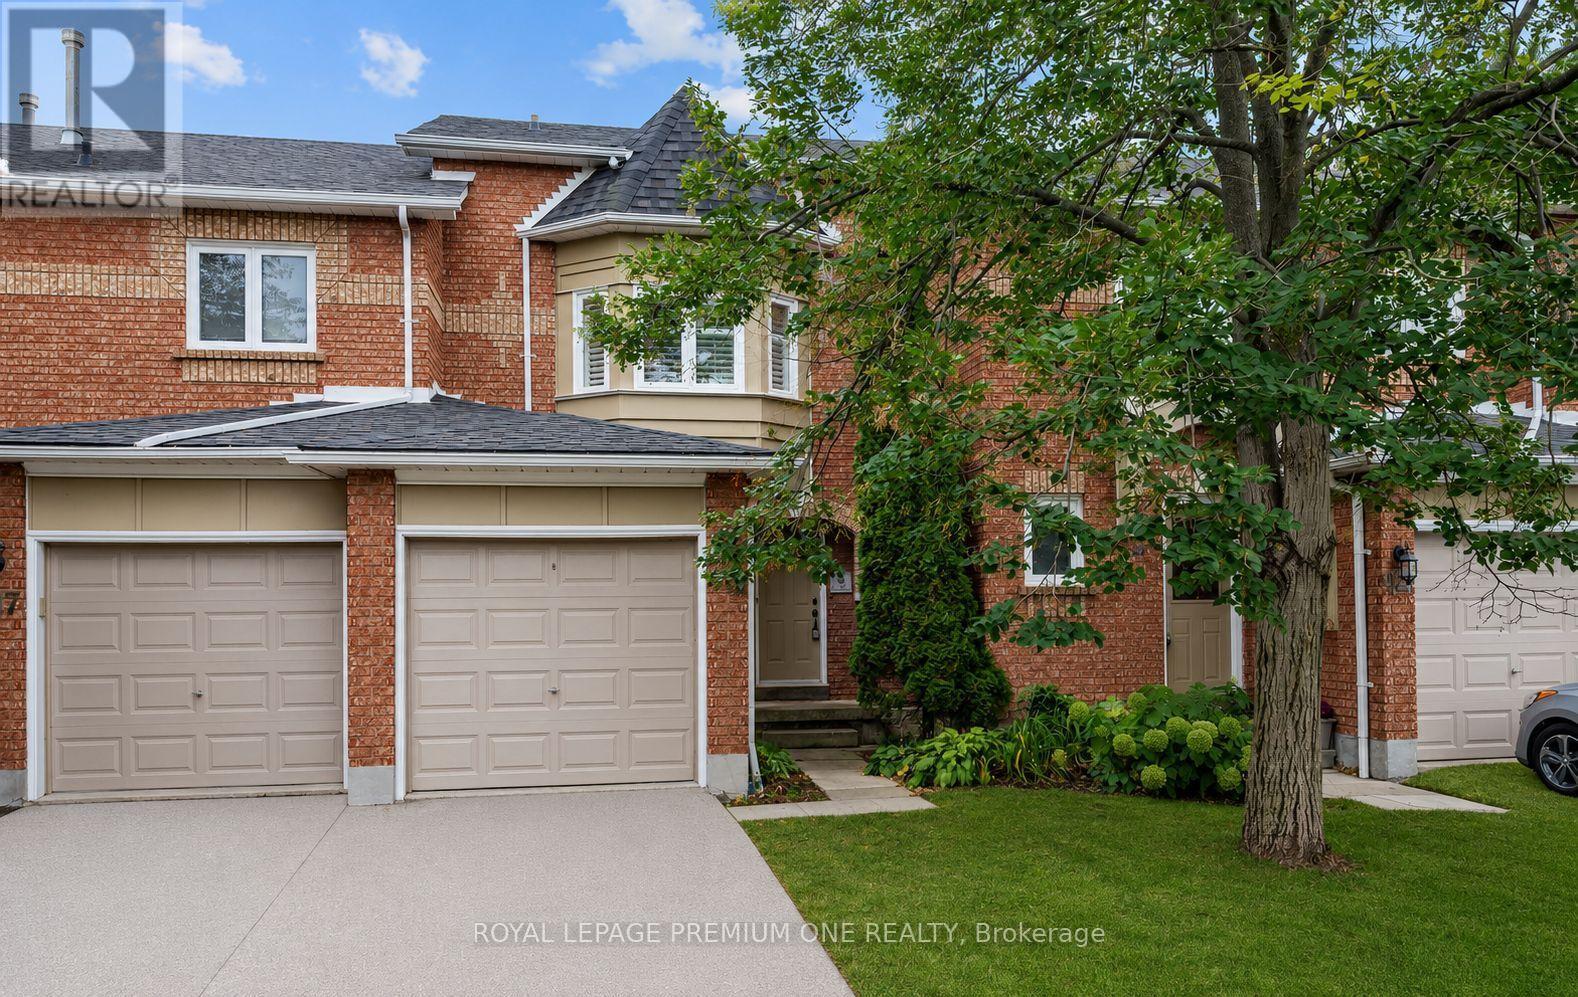 For Sale45 days28
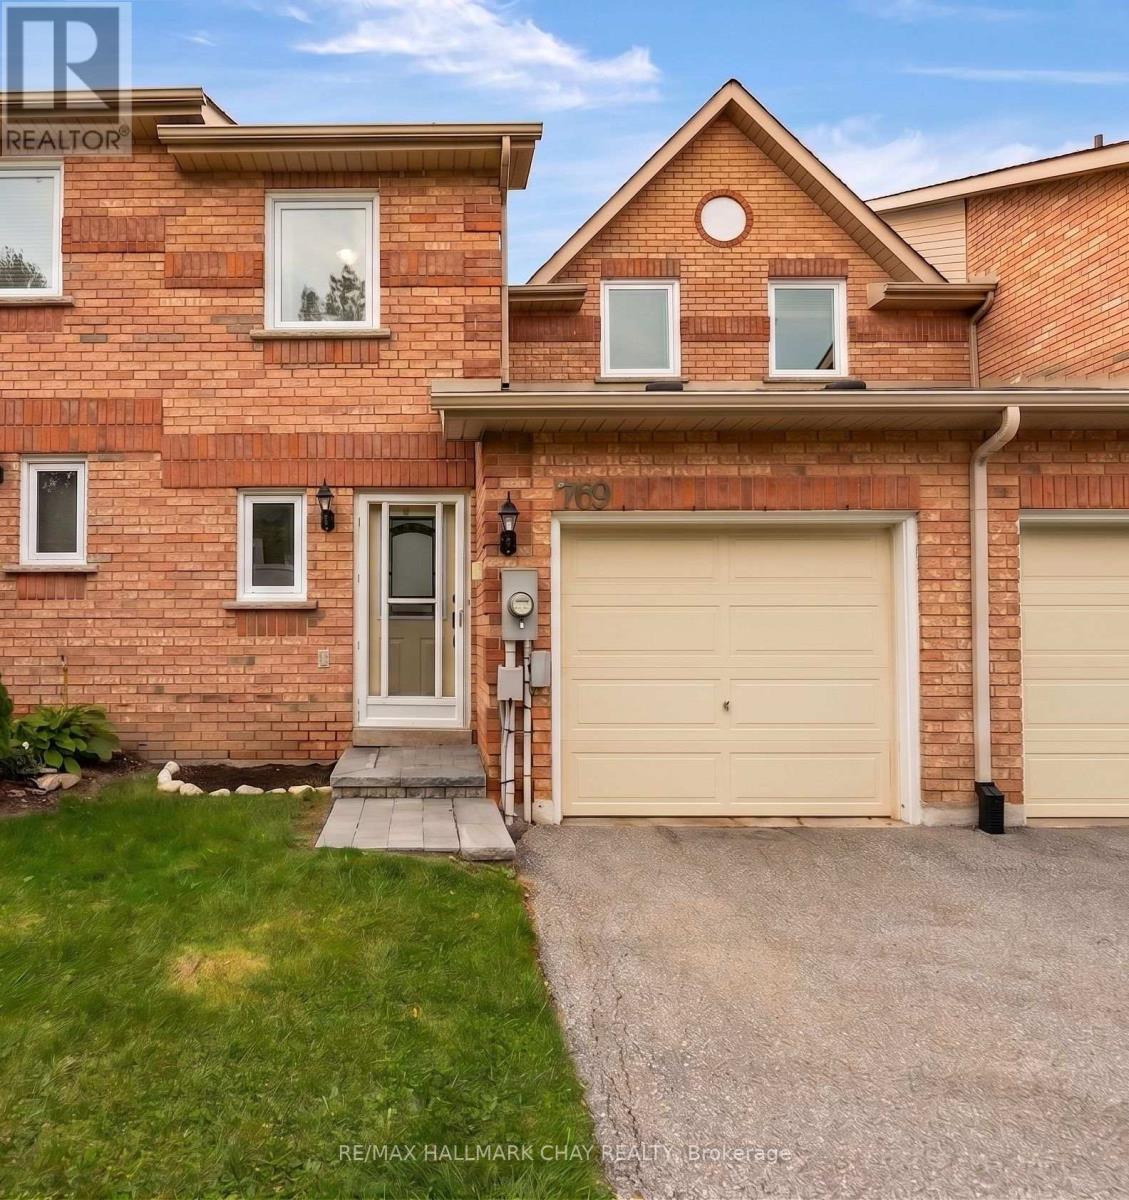 For Sale72 days30
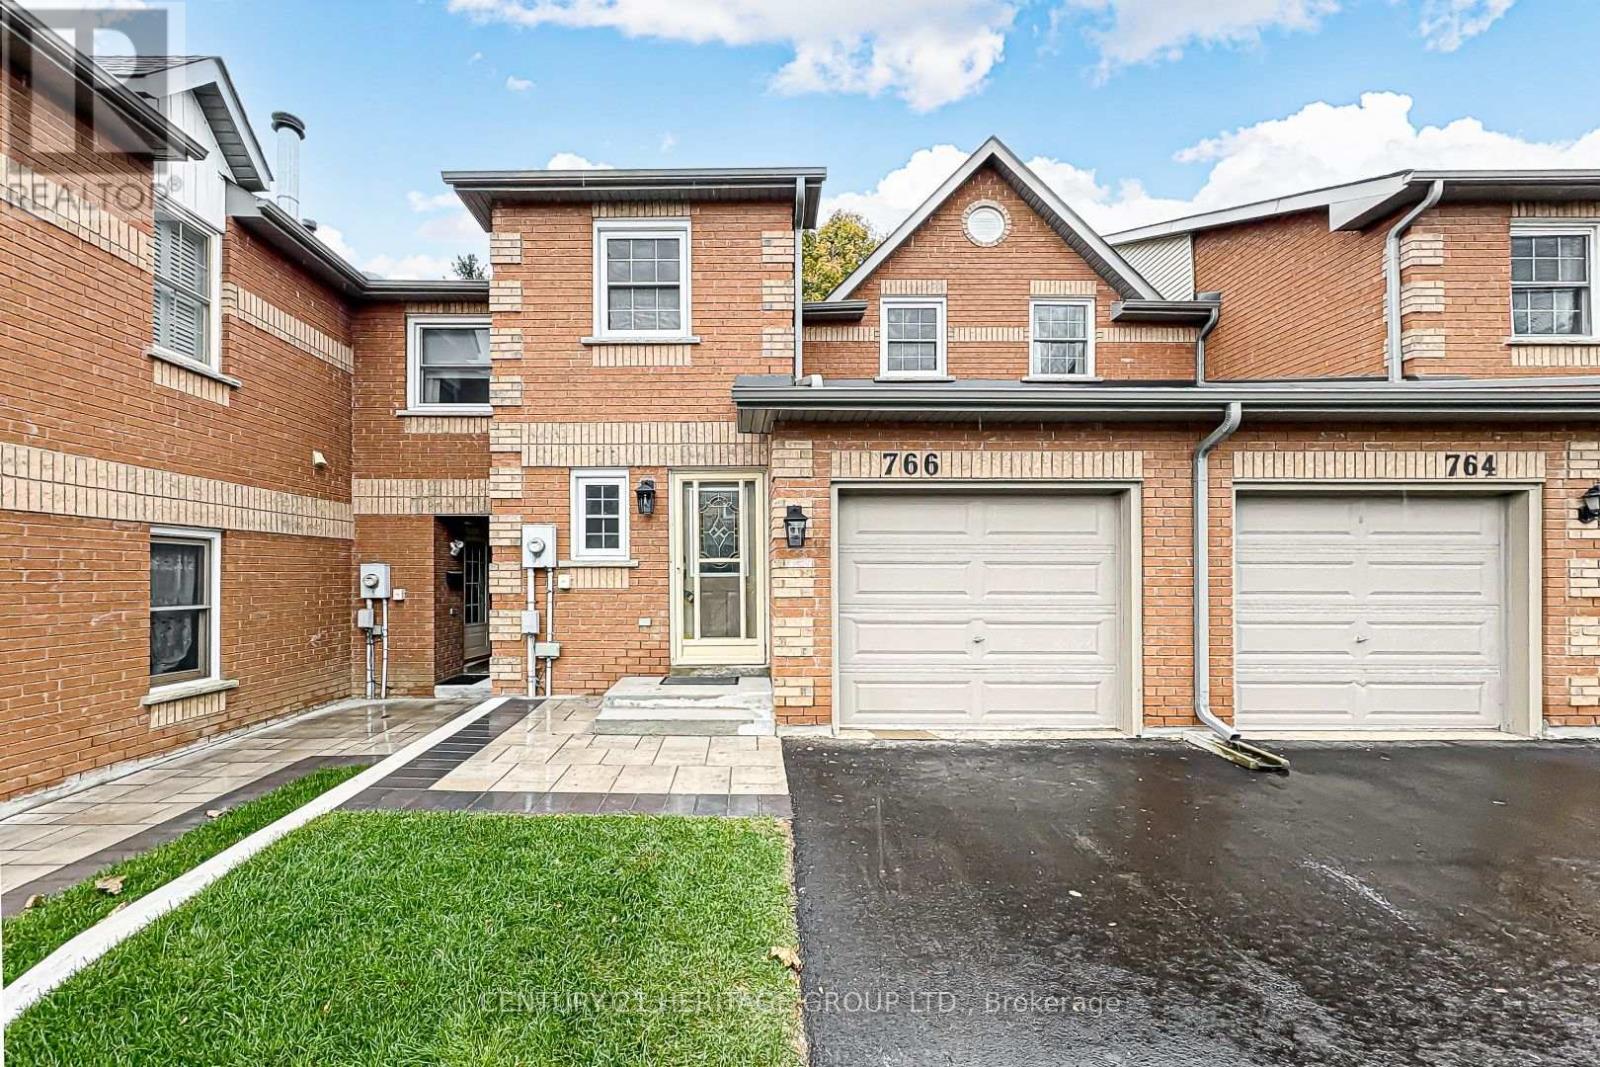 For Sale17 days44

The listing data above is provided under copyright by the Canadian Real Estate Association. While the information is considered reliable, its accuracy is not guaranteed by the Canadian Real Estate Association or getsetsold.ca. Neither getsetsold.ca nor its affiliates make any representations or warranties, express or implied, regarding the accuracy or completeness of the information presented here.